


Training AutoCAD untuk Bisnis

Kuasai AutoCAD dari Fondasi hingga Implementasi AI : Lebih Cepat, Akurat & Terintegrasi dengan Standar Industri

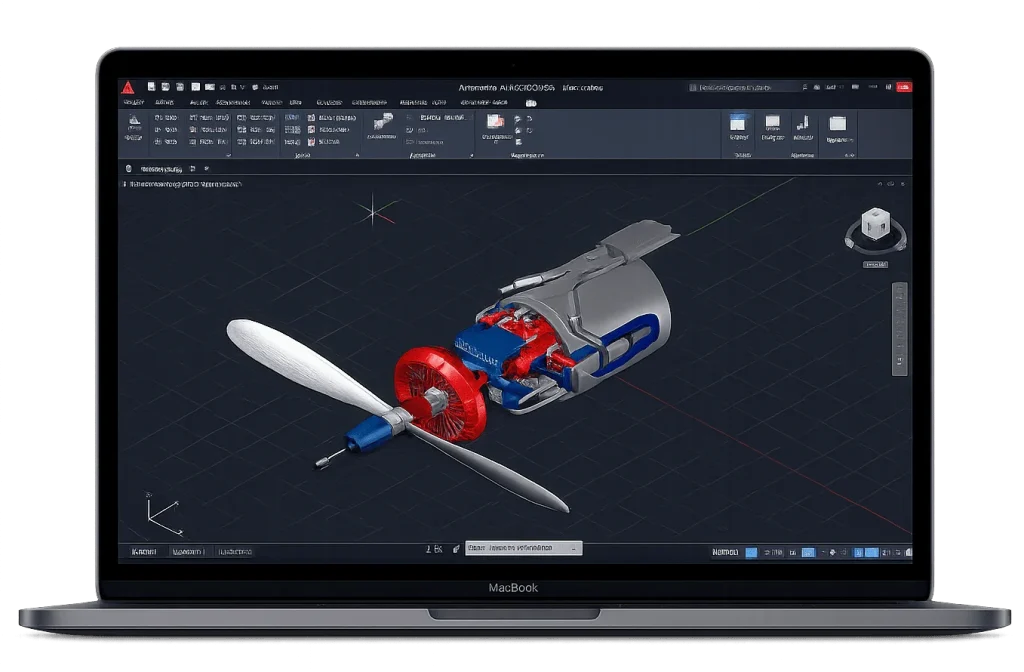
Teknologi desain bergerak terlalu cepat untuk metode manual yang lambat. Tingkatkan standar tim engineer dan drafter Anda melalui pelatihan AutoCAD yang memadukan teknik drafting presisi dengan otomatisasi berbasis AI, dari level fundamental hingga advance dengan kurikulum teruji dan terakreditasi dari Autodesk Authorized Training Partner

Official Partner & Authorized Provider

Training AutoCAD Fundamentals hingga Advanced

Di dunia teknik dan konstruksi, akurasi desain adalah segalanya. Namun, kecepatan eksekusi adalah kunci pemenang kompetisi bisnis. Pelatihan kami dirancang untuk memperkuat keahlian AutoCAD dari level Fundamentals hingga Advance, memastikan tim Anda mampu menyusun desain yang presisi, efisien, dan sesuai dengan standar industri global.

Kami memastikan tim Anda menguasai struktur drafting secara mendalam. Dengan pendekatan kurikulum yang aplikatif, tim Anda tidak hanya bekerja dengan benar, tapi juga bekerja lebih cepat dalam menghasilkan dokumentasi desain yang profesional dan future-proof.

Mengapa Tim Anda Membutuhkan Skill AutoCAD yang Terstandarisasi?

Akurasi Desain Tinggi

Hilangkan risiko kerugian akibat kesalahan drafting. Minimalkan human error melalui sistem validasi desain dan teknik drawing yang presisi sesuai standar teknis.

Efisiensi Waktu

Jangan biarkan tim menghabiskan waktu berjam-jam untuk pekerjaan repetitif. Manfaatkan Advanced Block Management dan Sheet Set Manager untuk mempercepat produksi dokumen desain.

Standardisasi Global

Pastikan seluruh tim bekerja dengan layer, object properties, dan standar template yang seragam untuk menjaga konsistensi proyek dari awal hingga akhir.

Optimasi Produktivitas

Tim yang menguasai AutoCAD secara mendalam bekerja lebih cerdas. Investasi pada skill ini berdampak langsung pada penghematan waktu operasional dan percepatan turnaround time proyek perusahaan.


Kurikulum Masa Depan: Dari Fundamental Hingga Spesialisasi Industri

Pilih program yang sesuai dengan kebutuhan tim Anda. Setiap modul dirancang untuk meningkatkan efisiensi kerja di lapangan.

AutoCAD Fundamentals

Membangun fondasi dasar AutoCAD bagi pemula, mulai dari navigasi environment, view commands, draw & modify commands, hingga pengaturan object properties.

AutoCAD Advanced

Meningkatkan kemahiran dengan advance annotation, block management tingkat lanjut, Sheet Set Manager, CAD & System Standards, hingga pengenalan customization.

AutoCAD Architecture

Fokus pada desain bangunan: basic wall construction, structural design, reflected ceiling plan, vertical circulation, hingga pengelolaan floors dan roofs.

AutoCAD Electrical

Spesialisasi desain kelistrikan mulai dari schematics single & multiwire, panel drawings, PLC symbols, hingga point-to-point wiring dan reporting tools.

AutoCAD Mechanical

Kuasai structuring data mekanikal, key geometry, centerlines & holes, part generator, hingga pembuatan drawing sheet dengan dimensi presisi.

Autodesk Revit Structure

Perluas kapabilitas ke Building Information Modeling (BIM) untuk desain struktural yang lebih terintegrasi dan kolaboratif.

Autodesk Inventor Basic

Masuk ke ranah desain 3D mekanikal: sketching, dimensioning, solid modeling, hingga assembly design untuk kebutuhan product design.

Perlu Custom Training?

Power-Up Desain Anda: Integrasi Autodesk AI & Forma

Jangan hanya menggambar, mulailah berinovasi. Kami menggabungkan kekuatan Autodesk AI dan Autodesk Forma untuk membawa alur kerja tim Anda ke level berikutnya:

Perencanaan Berbasis Data (Forma)

Gunakan analisis real-time untuk evaluasi lahan, simulasi sinar matahari, angin, dan kebisingan guna memastikan keputusan desain Anda tepat sejak hari pertama.

Efisiensi Otomatis (Autodesk AI)

Hilangkan tugas repetitif melalui otomatisasi cerdas agar tim Anda bisa fokus pada solusi desain yang kreatif, bukan sekadar administrasi teknis.

Alur Kerja Terintegrasi

Sinkronkan data dari analisis tahap awal di Forma langsung ke alur kerja drafting presisi di AutoCAD, memastikan kontinuitas data yang mulus dari perencanaan hingga eksekusi

Dengan menguasai ekosistem ini, tim Anda tidak hanya bekerja lebih cepat, tetapi juga mampu memberikan hasil desain yang lebih cerdas dan future-proof bagi klien.

Jadwal Pelatihan Terdekat

Pilih waktu yang paling sesuai dengan ritme kerja tim proyek Anda, atau hubungi kami untuk mengatur jadwal khusus (private corporate training) yang disesuaikan sepenuhnya dengan agenda internal tim Anda.

X

Wujudkan Standar Gambar Teknik Baru dengan AutoCAD

Saatnya tim Anda berhenti terjebak dalam proses drafting yang lambat dan mulai fokus pada kualitas desain serta ketepatan timeline proyek. Amankan keunggulan kompetitif perusahaan Anda dengan pelatihan yang aplikatif dan terpercaya.

Kenapa Solusitraining Pilihan Tepat untuk Training Partner Anda?

Authorized Training Center dengan Kurikulum Berstandar Global

Berpengalaman Lebih dari 40 Tahun Melayani Perusahaan Nasional & Mancanegara

Proses Needs Assessment Mendalam untuk Menjawab Tantangan Spesifik Bisnis

Kurikulum Kustom yang Aplikatif dan Berfokus pada Solusi Praktis Dunia Kerja

Instruktur Ahli dengan Pengalaman Industri Nyata di Bidang Desain Teknik

Format Belajar Fleksibel: Pilihan Onsite, Online, Hybrid, hingga Kelas Semi-Private

Kesempatan Mendapatkan Sertifikasi Internasional Gratis untuk Program Tertentu

Akses Free Trial Class untuk Menjamin Kualitas Materi Sebelum Pendaftaran

Partner Terpercaya yang Telah Melayani Berbagai Perusahaan Terkemuka Lintas Industri


Kata Alumni Tentang Pengalaman Belajar Mereka

Selama lebih dari 4 dekade, kami telah mendampingi ribuan profesional mentransformasikan keahlian mereka menjadi lebih unggul, efisien, dan siap menghadapi tantangan industri masa depan.

Dimas Aryanto Drafter Senior

Saya sudah 8 tahun kerja pakai AutoCAD, tapi baru sadar banyak shortcut dan teknik block management yang selama ini nggak saya manfaatkan maksimal. Setelah training AutoCAD Advance, waktu pengerjaan gambar kerja saya bisa lebih cepat karena udah paham cara pakai Sheet Set Manager dengan benar. Trainer-nya juga sabar banget jelasin sampai kita benar-benar paham, bukan cuma ikut instruksi doang.

Farah Nabila Junior Engineer, Divisi Struktur

Awalnya agak takut ikut training AutoCAD Architecture soalnya background saya bukan drafter murni. Tapi ternyata materinya runtut banget, dari basic wall construction sampai reflected ceiling plan. Yang paling kerasa manfaatnya itu bagian structural design, sekarang saya lebih pede kalau harus review gambar dari tim lapangan karena udah ngerti logikanya.

Rendra Wicaksono Kepala Tim Perencanaan Teknik

Kami ikutkan 6 orang tim drafter untuk training AutoCAD Mechanical secara in-house. Hasilnya lumayan signifikan, revisi gambar untuk approval klien turun karena tim jadi lebih konsisten dalam pemakaian CAD standard. Selain itu enak juga karena bisa custom studi kasus sesuai project riil kami, jadi nggak cuma latihan teori doang.

Konsultasikan Kebutuhan Training Perusahaan Anda

Beritahu kami tantangan spesifik yang dihadapi tim Anda. Pakar kami akan membantu merancang kurikulum yang paling tepat untuk meningkatkan produktivitas perusahaan Anda.

Pertanyaan yang Sering Diajukan (FAQ)

1. Apakah pelatihan ini cocok untuk tim yang benar-benar awam dengan AutoCAD?

Sangat cocok. Kami memiliki modul AutoCAD Fundamentals yang dirancang khusus untuk membangun fondasi gambar teknik dari nol sebelum melangkah ke spesialisasi industri.

2. Apakah pelatihan bisa disesuaikan dengan spesialisasi industri kami (arsitektur, kelistrikan, atau manufaktur)?

Bisa. Kami menyediakan jalur spesialisasi AutoCAD Architecture, Electrical, dan Mechanical yang bisa dikustomisasi sesuai standar gambar dan kasus proyek perusahaan Anda.

3. Apakah pelatihan ini bisa diselenggarakan di kantor kami (Onsite)?

Bisa. Kami melayani pelatihan Onsite di lokasi perusahaan, Public Class di pusat pelatihan kami, maupun Online Training secara live.

4. Apa perbedaan AutoCAD dengan Autodesk Revit atau Inventor?

AutoCAD fokus pada gambar teknik 2D/3D dasar, sementara Revit digunakan untuk BIM (Building Information Modeling) dan Inventor untuk desain produk 3D mekanikal — kami bisa membantu memetakan jalur belajar yang sesuai kebutuhan tim Anda.

5. Sertifikat apa yang akan didapatkan peserta?

Setiap peserta yang menyelesaikan pelatihan akan mendapatkan sertifikat resmi dari Solusitraining sebagai Authorized Training Partner.

Copyright © 2025 PT. Sarana Solusindo Informatika

AutoCAD Fundamentals

The AutoCAD Fundamentals training class provides a comprehensive introduction to the essential features and functionalities of AutoCAD, a leading computer-aided design (CAD) software used by professionals across various industries. Participants will gain hands-on experience navigating the AutoCAD environment, utilizing view commands, and drawing lines with precision. The course covers fundamental draw commands and modify commands, enabling users to create and edit detailed designs efficiently. Additionally, learners will become proficient in selecting objects and adjusting object properties to ensure accuracy and adherence to design specifications. This training is designed to equip beginners with the foundational skills needed to effectively use AutoCAD for diverse design and drafting projects.

This training class is ideal for professionals and students in architecture, engineering, construction, and related fields who are new to AutoCAD or seeking to strengthen their basic understanding of the software. The course caters to those who require a solid foundation in CAD to enhance their design capabilities and improve project outcomes. It is particularly beneficial for individuals transitioning from manual drafting to digital design, as well as for those looking to streamline their workflow and increase productivity using AutoCAD’s robust toolset. No prior experience with AutoCAD is necessary, making it accessible to complete beginners and those with minimal exposure to CAD software.

After completing this course, students will be able to:

  • Use AutoCAD Environment
  • View Commands
  • Drawing Lines
  • Draw Commands
  • Modify Commands
  • Selecting Objects
  • Object Properties
  • etc.
AutoCAD Advance

The AutoCAD Advanced training class delves deeper into the sophisticated features and capabilities of AutoCAD, building upon fundamental skills to enhance the proficiency of experienced users. Participants will explore advanced annotation techniques, allowing for precise and detailed documentation of designs. The course covers advanced block management strategies to optimize the use of reusable content, and the Sheet Set Manager for efficient organization and publication of drawing sets. Attendees will also learn about CAD and system standards to ensure consistency and compliance across projects. Additionally, the class introduces customization options, enabling users to tailor the AutoCAD environment to their specific needs and workflows. This advanced training is designed to elevate the technical skills of participants, empowering them to tackle complex design challenges with confidence.

This training is tailored for experienced practitioners, engineers, and drafters who have mastered the fundamentals of AutoCAD and are looking to significantly enhance their speed and precision. It is ideal for professionals in architecture, construction, and manufacturing who seek to adopt industry-standard workflows, shorten project timelines, and implement advanced automation techniques into their daily operations.

After completing this course, students will be able to:

  • Advance Annotation
  • Advanced Block Management
  • Sheet Set Manager
  • CAD and System Standards
  • Introduction to Customization
  • etc.
AutoCAD Architecture

The AutoCAD Architecture training course is specifically designed for design professionals transitioning from standard 2D drafting to object-oriented architectural design. Participants will learn to utilize specialized tools for architectural drafting, including creating intelligent walls, doors, windows, and curtain walls that possess real-world properties. The curriculum covers the development of structural components, automated creation of reflected ceiling plans (RCP), and the implementation of vertical circulation elements like stairs and railings. By leveraging these purpose-built architectural objects, learners will be able to accelerate their design process, improve the accuracy of construction documentation, and visualize architectural models more effectively than with traditional AutoCAD tools.

This training class is tailored for professionals in architecture, engineering, construction, and related fields who have a solid foundation in AutoCAD and are looking to advance their skills. It is ideal for experienced AutoCAD users seeking to enhance their productivity and efficiency through the mastery of advanced features and techniques. The course is particularly beneficial for those involved in large-scale projects that require rigorous documentation, organization, and standardization. Participants should have prior experience with AutoCAD fundamentals, as the training builds on basic knowledge to address more complex design and management tasks. This class is suitable for those who are aiming to become power users and leverage AutoCAD’s full potential to streamline their design processes.

After completing this course, students will be able to:

  • AutoCAD Architecture
  • Using the Interface
  • Basic Wall Construction
  • Creating Wall Openings
  • Structural Design
  • Reflected Ceiling Plans
  • Vertical Circulation
  • Working with Floors
  • Working with Roofs
  • etc.
AutoCAD Electrical

The AutoCAD Electrical training class provides specialized instruction in using AutoCAD Electrical for electrical design and documentation. Participants will learn to create and manage project files, develop single and multiwire schematics, and use advanced tools for panel drawings, PLC symbols, and reporting. This course equips users with the skills to produce professional electrical documentation efficiently.

This training is ideal for electrical engineers, designers, and technicians who work on electrical control design and documentation. Suitable for both beginners and those with some AutoCAD experience, the course benefits professionals in industries like manufacturing, automation, and power distribution. Participants should have a basic understanding of electrical design principles.

After completing this course, students will be able to:

  • Introduction to AutoCAD
  • Electrical
  • Project Files
  • Schematics I- Single Wires/Components
  • Schematics II- Multiwire and Circuits
  • Editing Commands
  • Panel Drawings
  • Terminals
  • PLC Symbols
  • Point-to-Point Wiring Drawings
  • Symbol Creation
  • Titleblocks
  • Reporting Tools
  • Settings and Templates
  • Drawing Update Tools
  • etc.


AutoCAD Mechanical

The AutoCAD Mechanical training class focuses on the specialized tools and features of AutoCAD Mechanical for mechanical design. Participants will learn to navigate the interface, manage layers, structure and edit mechanical data, and create key geometry with precision. The course covers advanced techniques for adding centerlines and holes, manipulating geometry, inserting parts, and creating detailed drawing sheets with dimensions and annotations.

This training is ideal for mechanical engineers, designers, and drafters involved in mechanical design and documentation. It is suitable for both beginners and those with basic AutoCAD knowledge, aiming to enhance their skills with AutoCAD Mechanical’s specialized tools. Participants should have a fundamental understanding of mechanical design principles.

After completing this course, students will be able to:

  • Navigating the interface
  • Managing layers and object properties
  • Structuring, reusing, and editing mechanical data
  • Creating key geometry
  • Adding centerlines and holes
  • Manipulating geometry
  • Inserting parts with part generators
  • Creating drawing sheets
  • Placing dimensions and annotating parts
  • etc.
Revit Structure 2020

The Autodesk Revit Structure 2020 training class provides comprehensive instruction on using Revit for structural design and documentation. Participants will learn to navigate the Revit interface, utilize basic drawing and editing tools, and set up levels and grids. The course covers starting structural projects, working with views, adding structural elements like columns, walls, and foundations, and using advanced features such as structural reinforcement, beams, framing systems, floors, and shafts.

This training is ideal for structural engineers, designers, and drafters involved in building design and construction. Suitable for both beginners and those with basic Revit knowledge, the course is designed to enhance skills in using Revit Structure’s specialized tools for accurate and efficient structural design. Participants should have a basic understanding of structural design principles.

After completing this course, students will be able to:

  • Introduction to Revit Structure
  • Basic Drawing and Editing Tools
  • Setting up Levels and Grids
  • Starting Structural Projects
  • Working with Views
  • Adding Columns and Walls
  • Adding Foundations
  • Structural Reinforcement
  • Beams and Framing Systems
  • Floors and Shafts
  • etc.
Autodesk Inventor Basic

The Autodesk Inventor Basic training class introduces participants to the essential features of Autodesk Inventor for 3D mechanical design. Learners will start with the basics of the interface, creating sketches, and applying dimensioning and constraints. The course covers creating solid models and assembly design, providing a strong foundation in Inventor’s capabilities for efficient product design.

This training is ideal for engineers, designers, and drafters involved in mechanical and product design. Suitable for beginners, the course is designed to build foundational skills in using Autodesk Inventor for 3D modeling and assembly creation. Participants should have a basic understanding of mechanical design concepts.

After completing this course, students will be able to:

  • Starting with Autodesk Inventor
  • Creating Sketches
  • Dimensioning and Constraining
  • Creating Solid Models
  • Assembly Design